.svg)





.avif)






STAY INSPIRED
Every garden holds a story, and every idea can spark the next. Sign up to receive more of Schmechtig’s blogs and videos — curated to keep your imagination blooming.

847-566-1233 or drop us a note.
In Part One, we explored the vision behind this Long Grove landscape: transforming a challenging property into outdoor spaces that reflect how the homeowners want to live. With the design established, the next chapter brought that vision onto the ground.
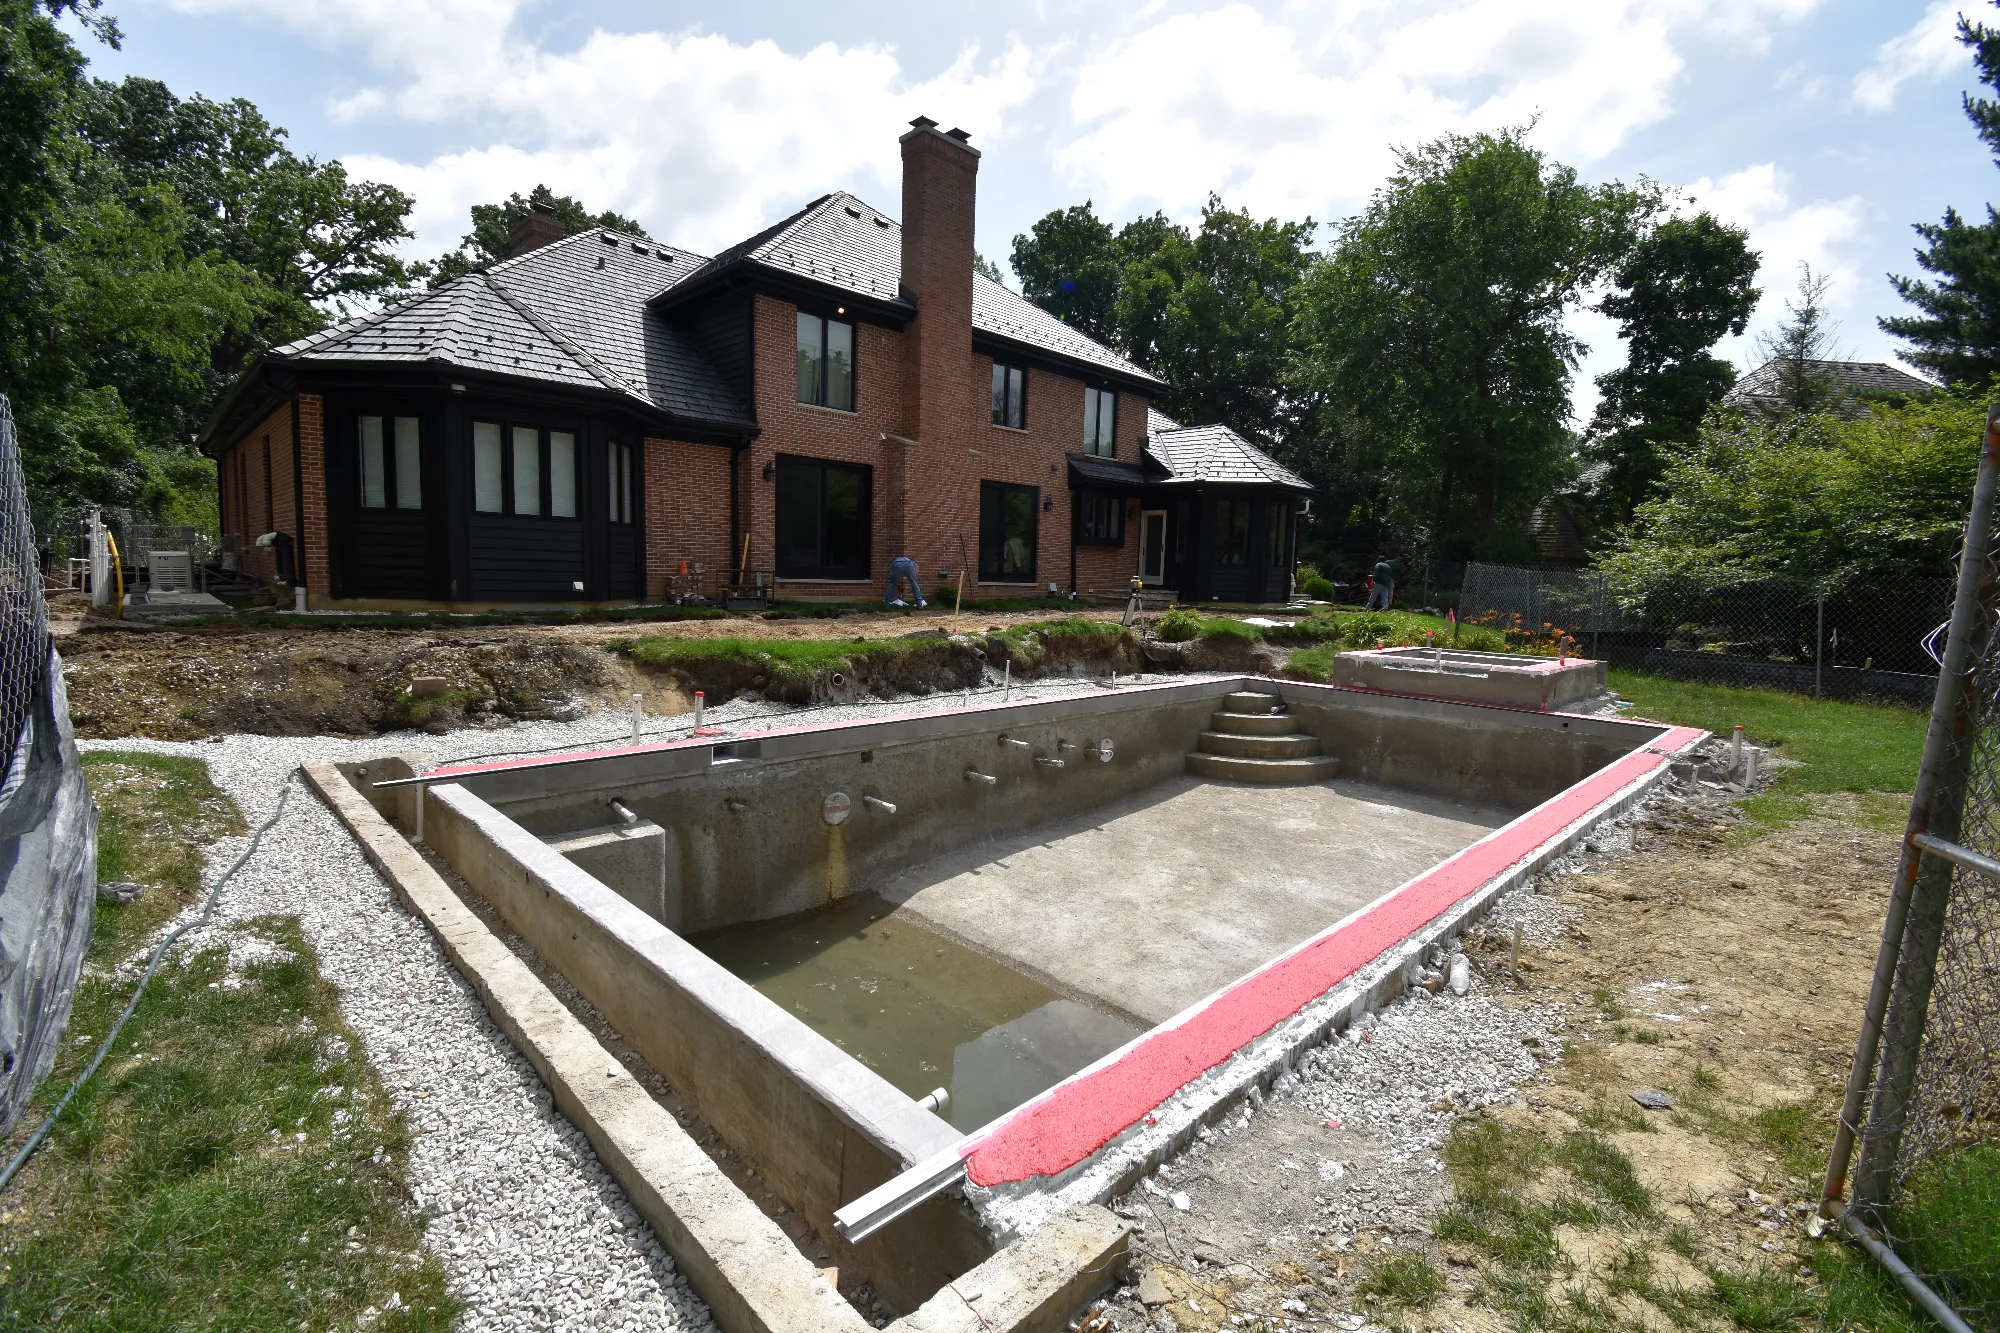
The difference in elevation between the home and pool presented one of the project’s defining challenges. Grade changes of approximately 1½ to 3 feet needed to be incorporated into a landscape that would feel connected and comfortable to move through.
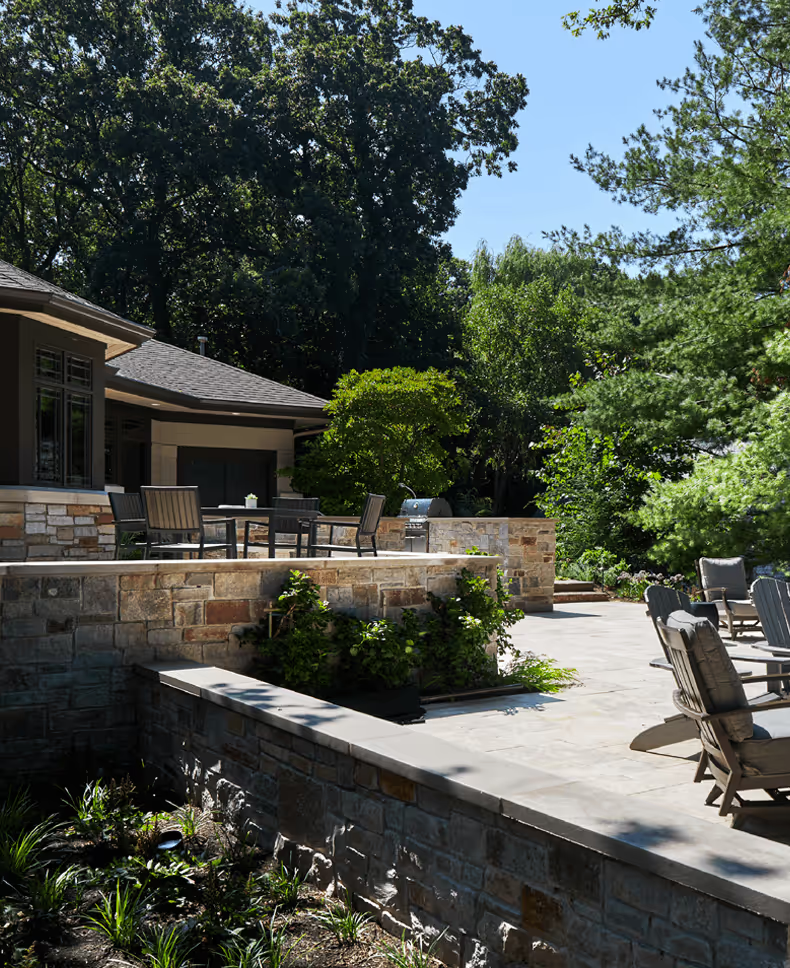
Terracing provided a way to organize those changes into usable spaces. Establishing the levels required careful measurement and layout, with attention to how the patios, steps, and surrounding landscape would meet.
The early construction photographs show this work taking place before the finished surfaces could tell the story. Exposed soil, layout stakes, and leveling equipment mark the process of translating a design into precise locations and elevations.
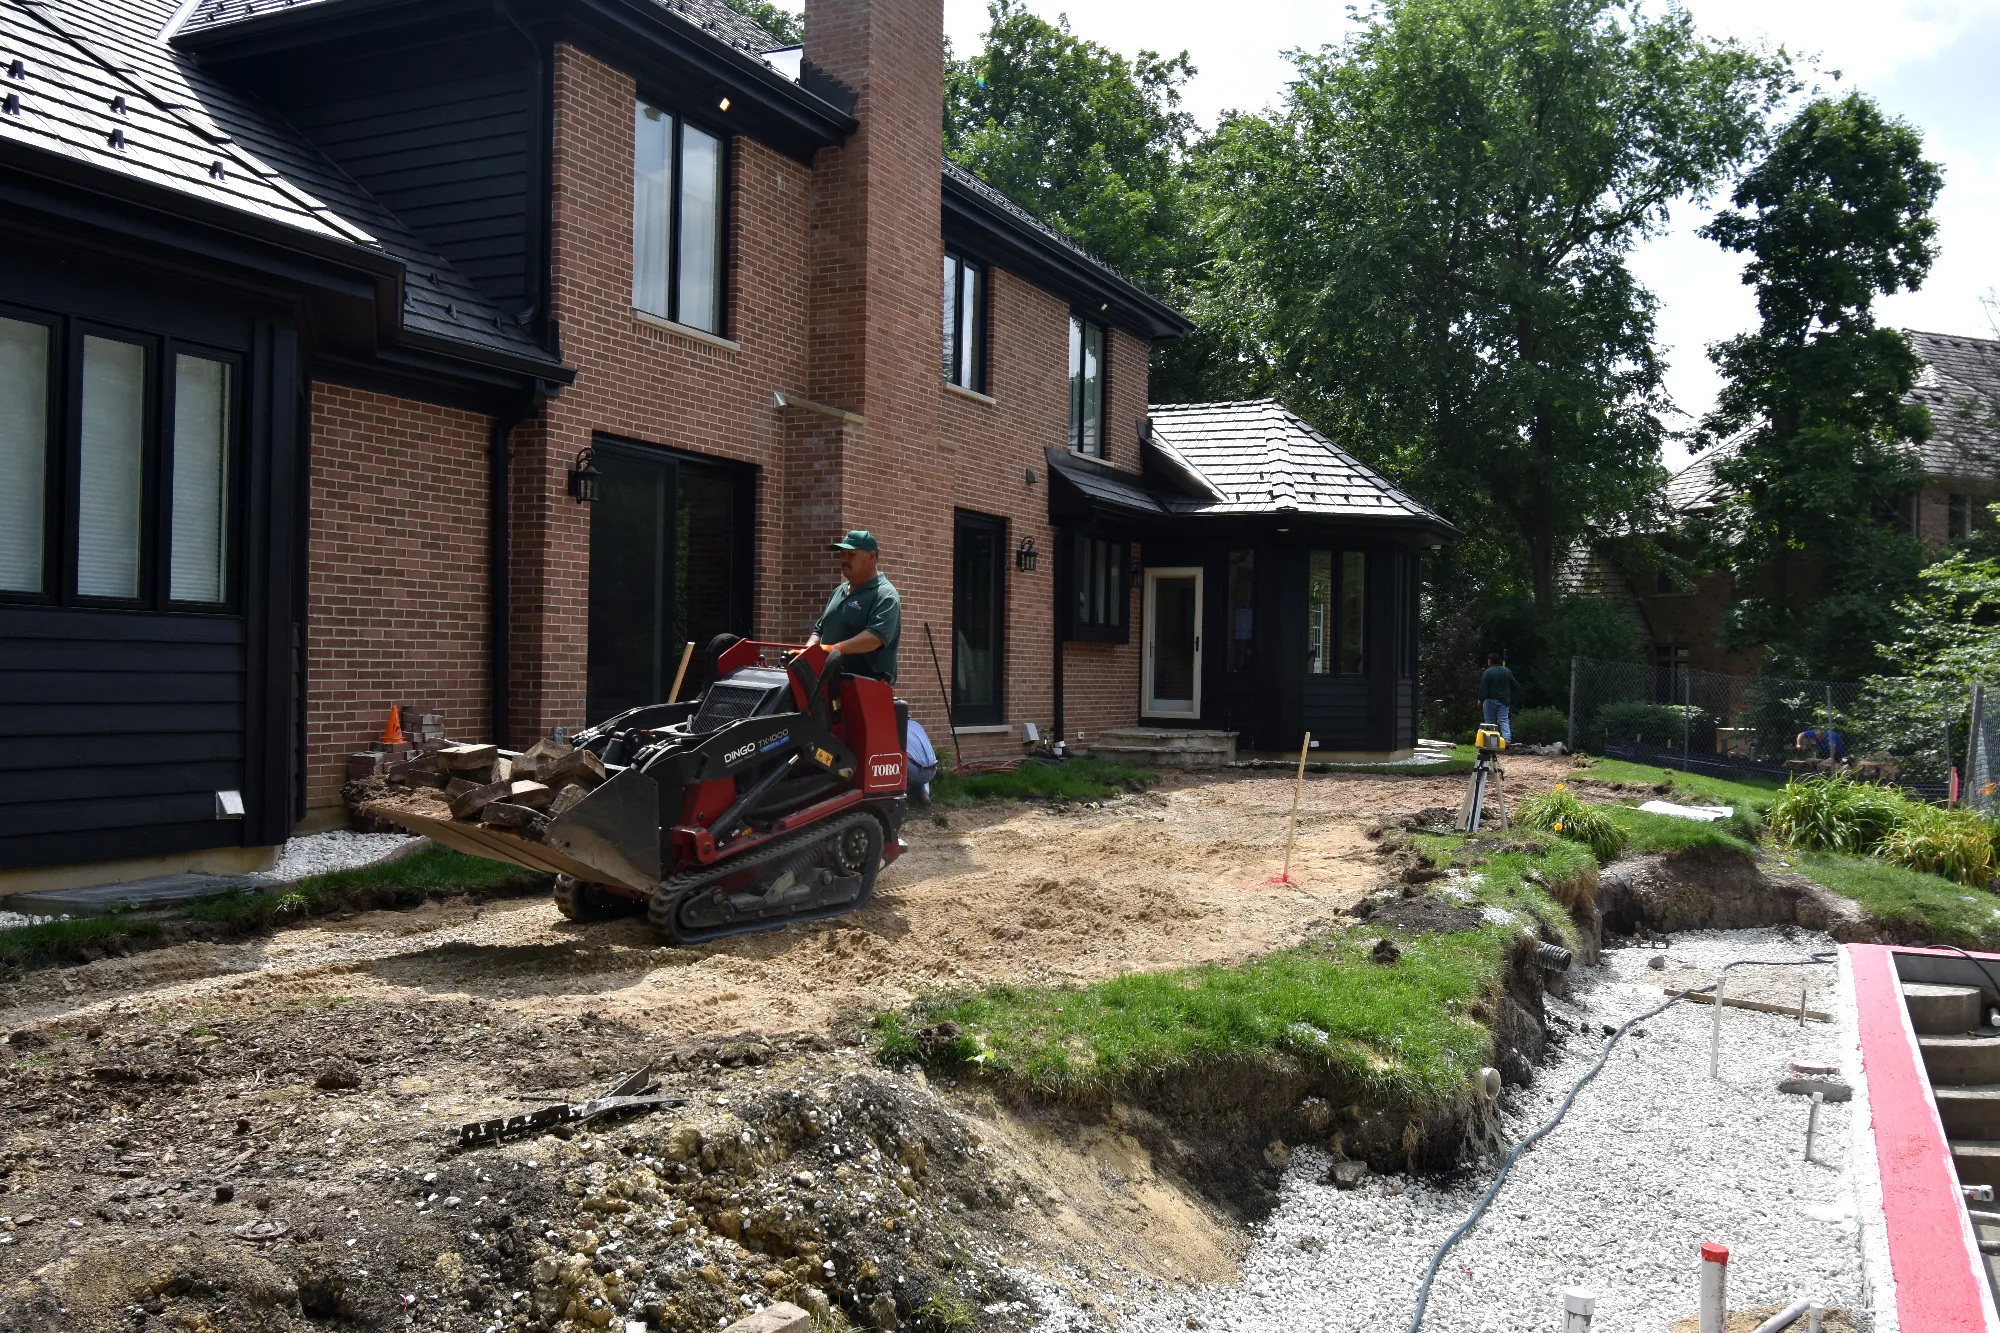
Drainage was another essential part of the transformation. Existing conditions allowed water to slope toward the house, making water management a priority as the landscape was reshaped.
Addressing that challenge meant considering how water would move through the property alongside the placement of the new outdoor spaces. The drainage work became part of the foundation for a landscape designed to perform well over time.
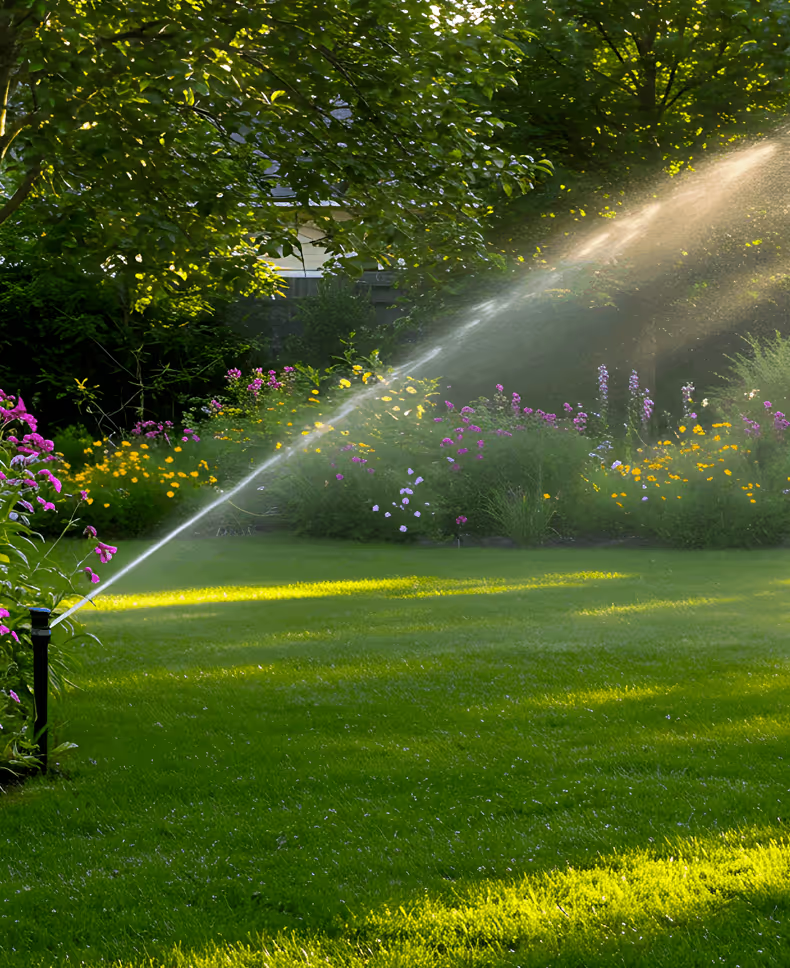
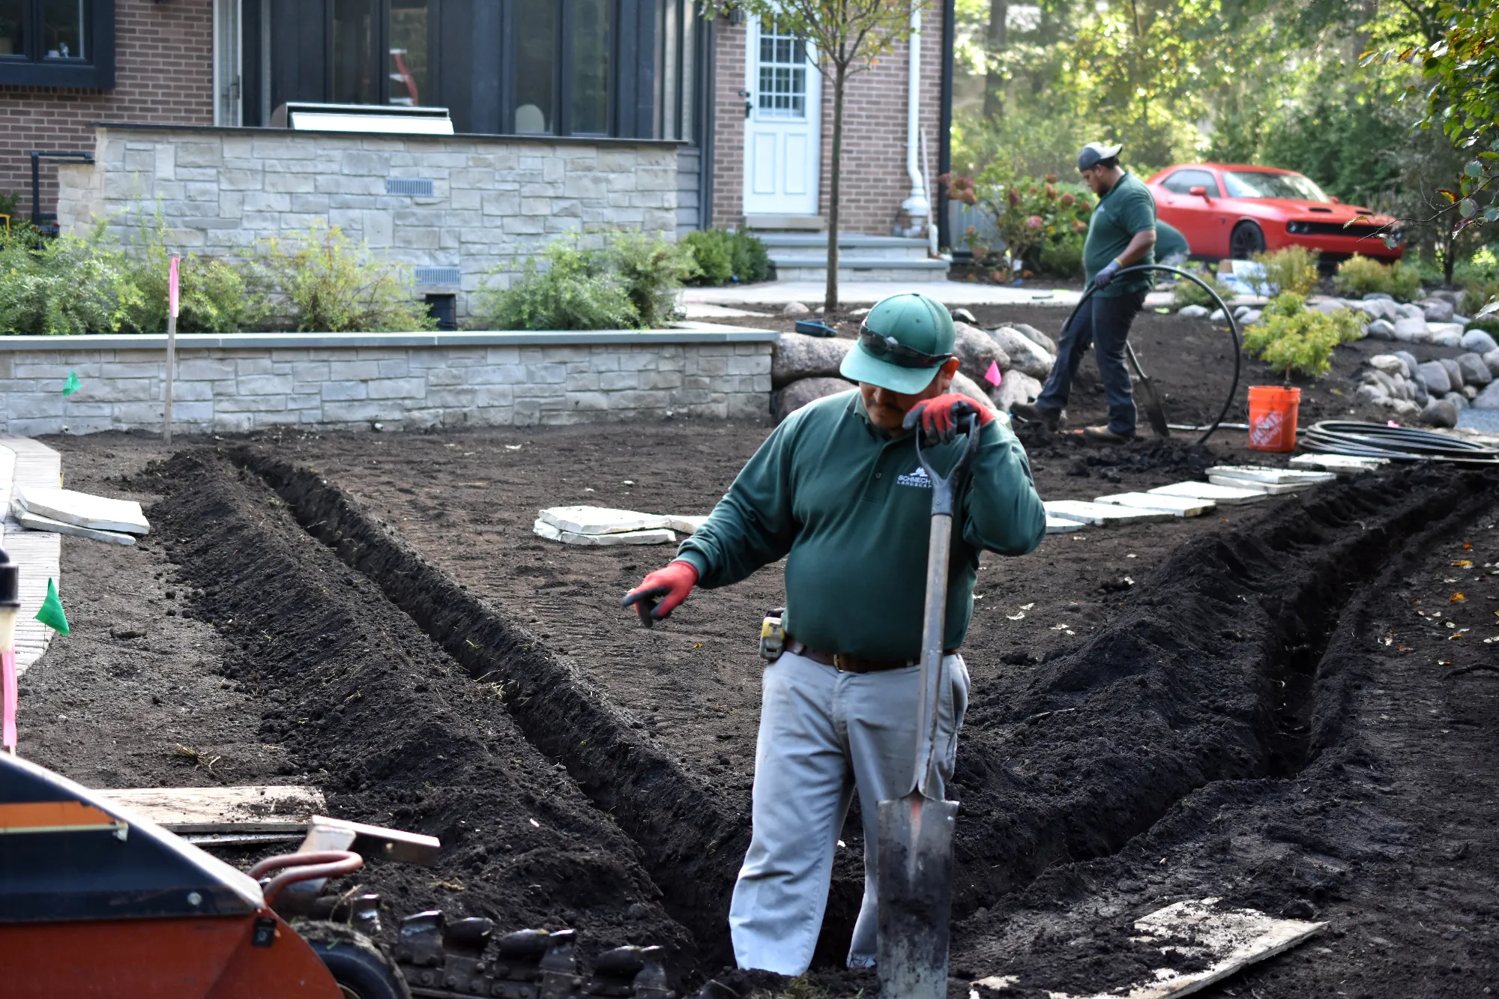
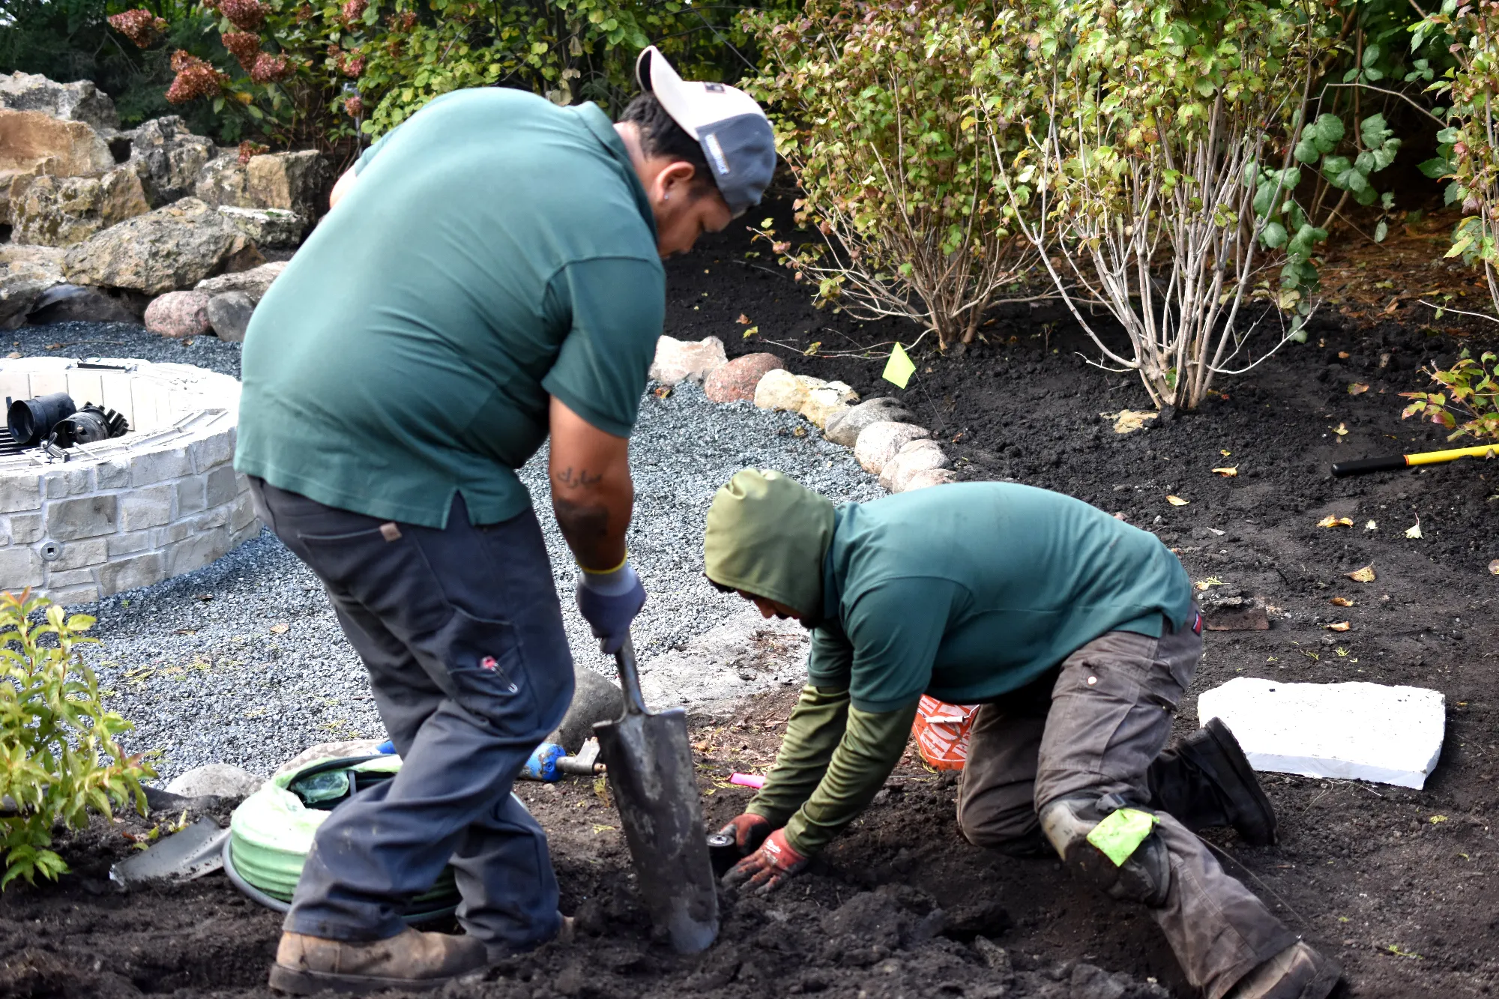
Later in construction, the crew installed irrigation to supply water to the lawn and planting areas. Trenches and tubing remained visible while that infrastructure was being put in place—work that would eventually disappear beneath the finished landscape.
Drainage and irrigation serve different purposes, but both contribute to its long-term success. One manages excess water; the other supports the growing landscape.
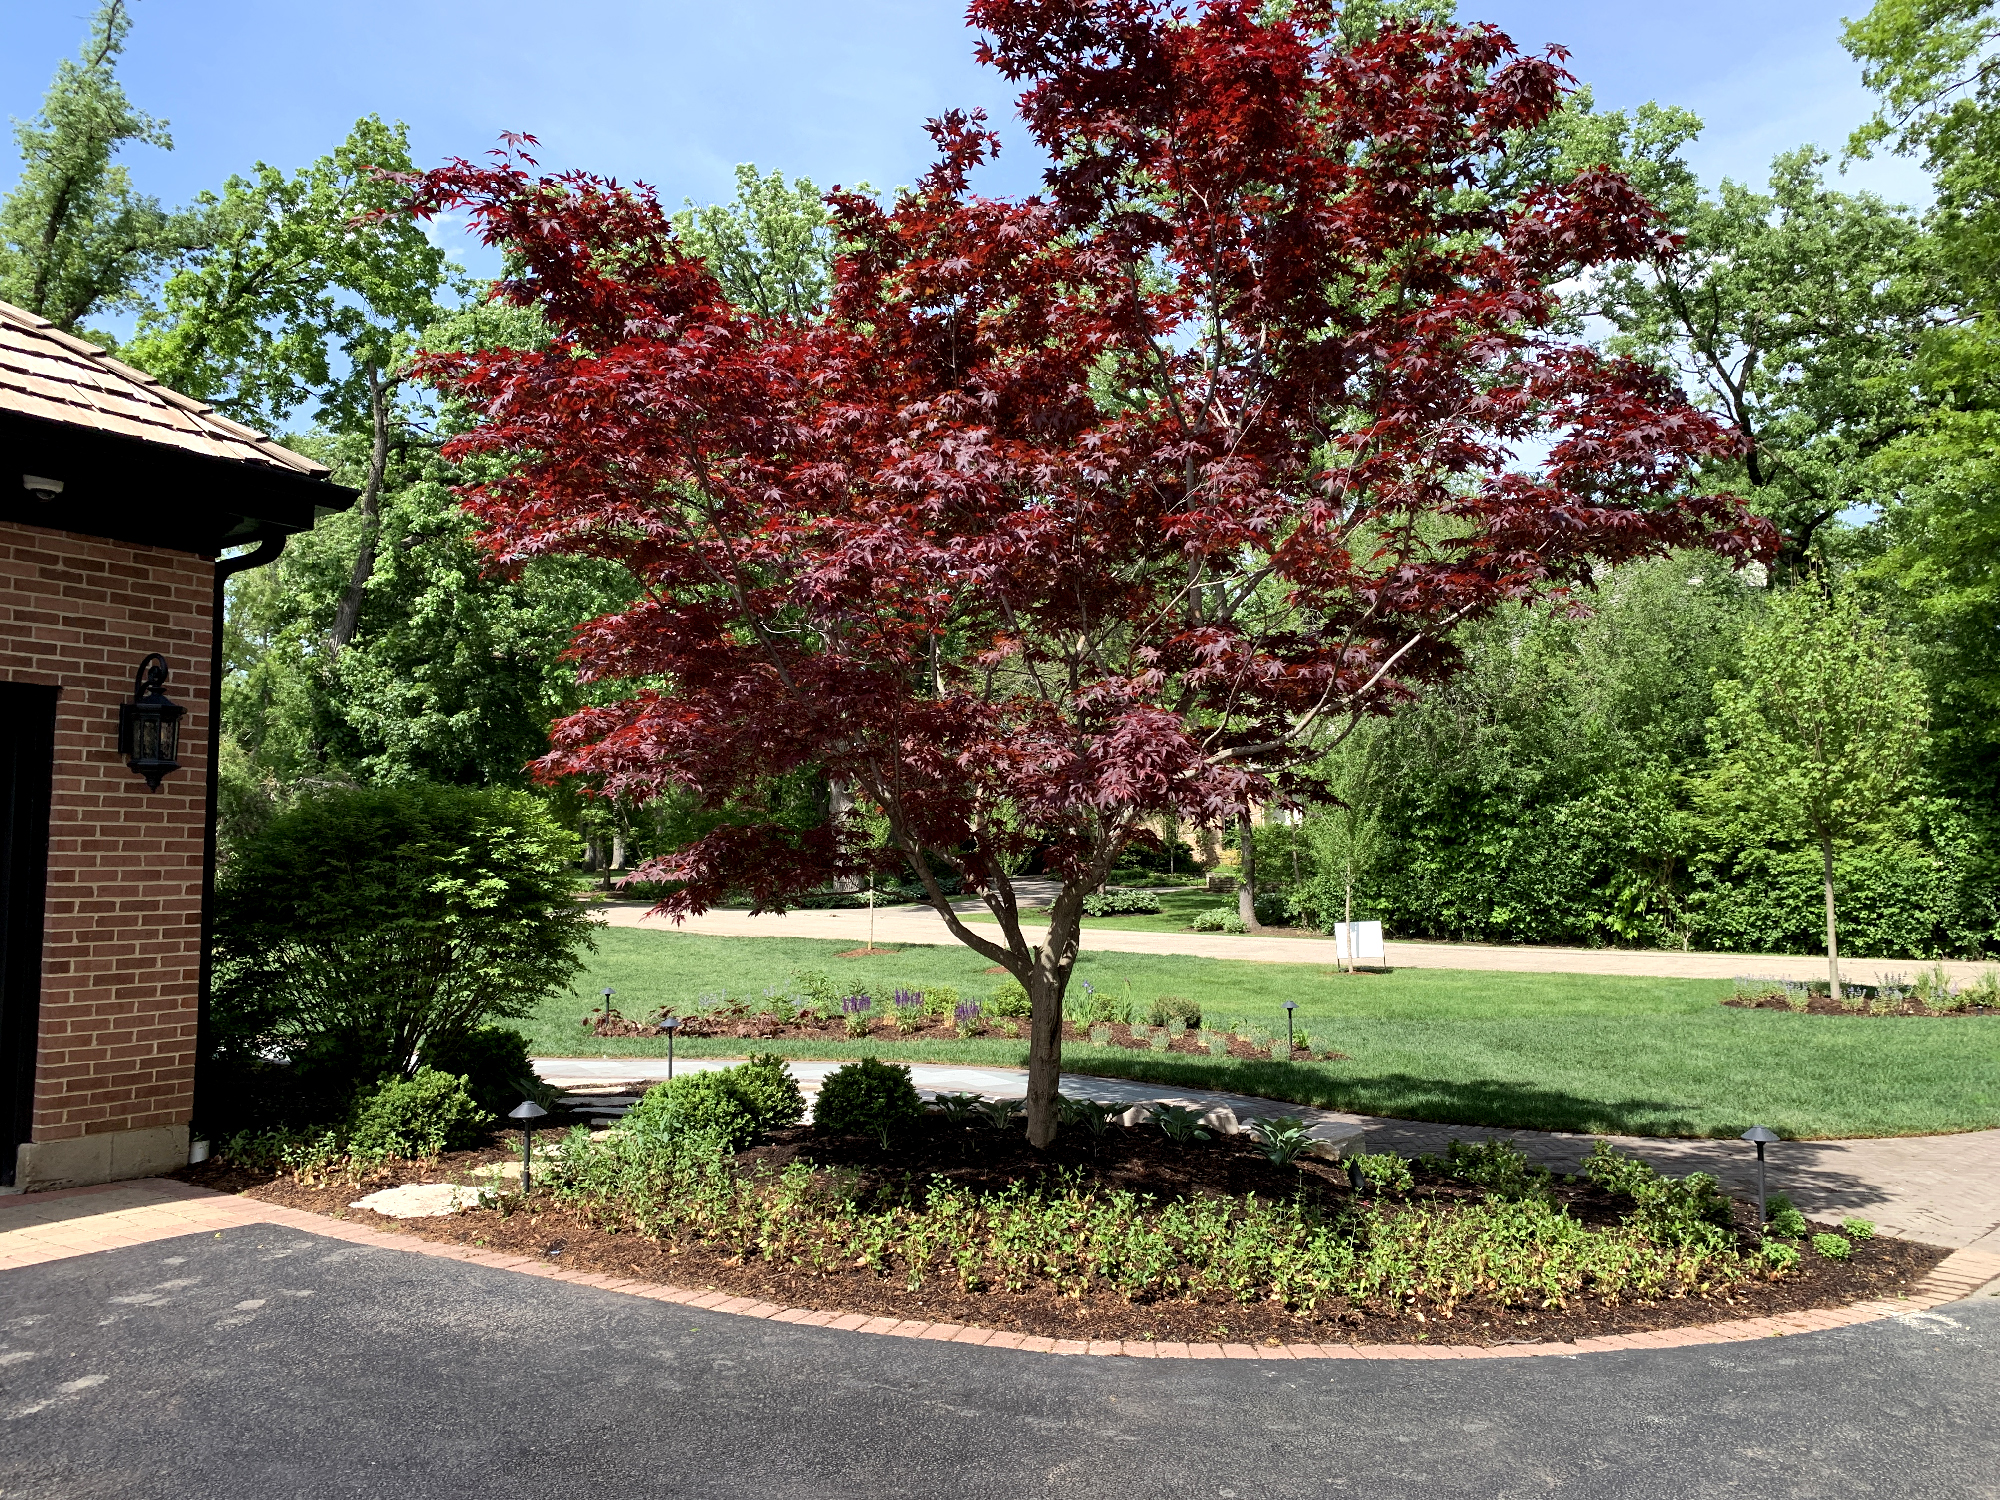
As construction progressed, preserving the existing Japanese red maple remained an important part of the plan.
The walk was repositioned, and a low stone retaining wall with backfill helped resolve the surrounding grade. A seating nook became part of the design, giving the tree a place within the renewed landscape.
This approach carried an established feature of the property into its next chapter. Rather than starting every part of the landscape anew, the design made room for something already valued.
With the elevations established and infrastructure underway, the outdoor living spaces began to take recognizable form.
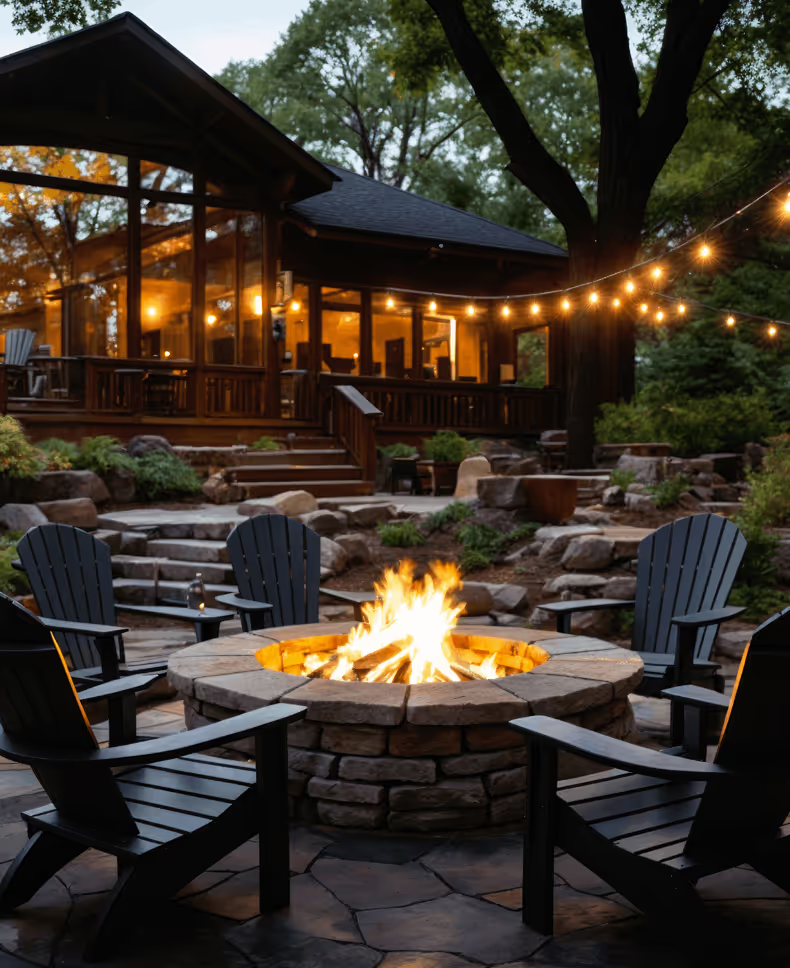
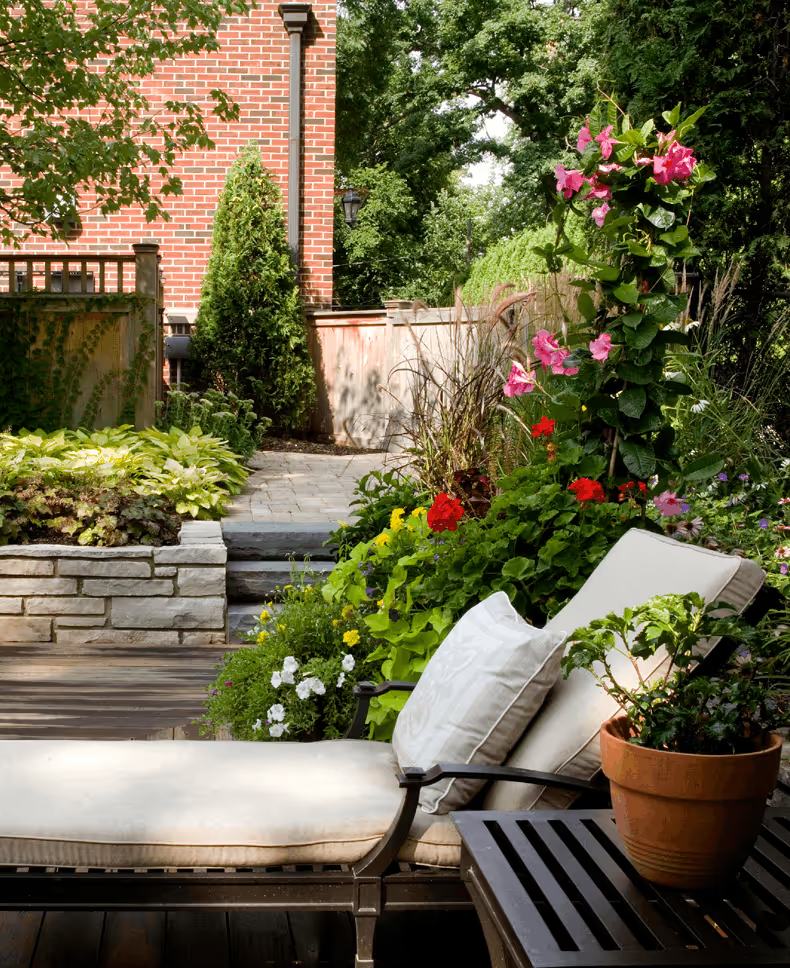
Patios, stone paths, and changes in level started defining how people would move through the backyard. Around the fire pit, the crew continued working among the emerging hardscape and planting areas, bringing the smaller details into the larger plan.
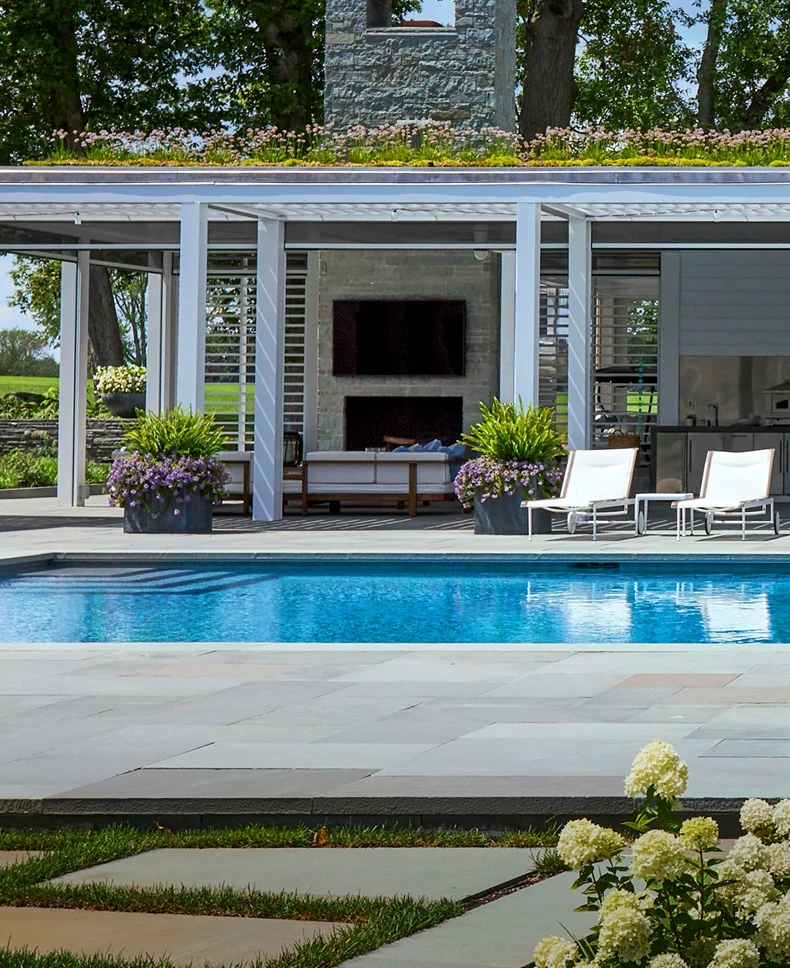
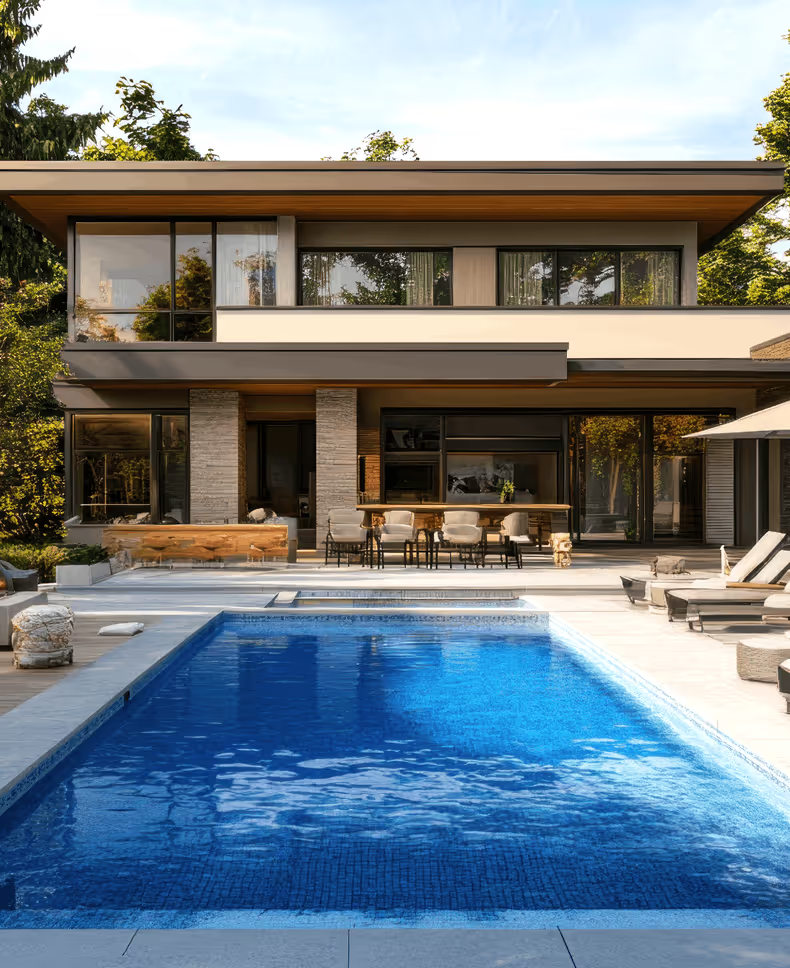
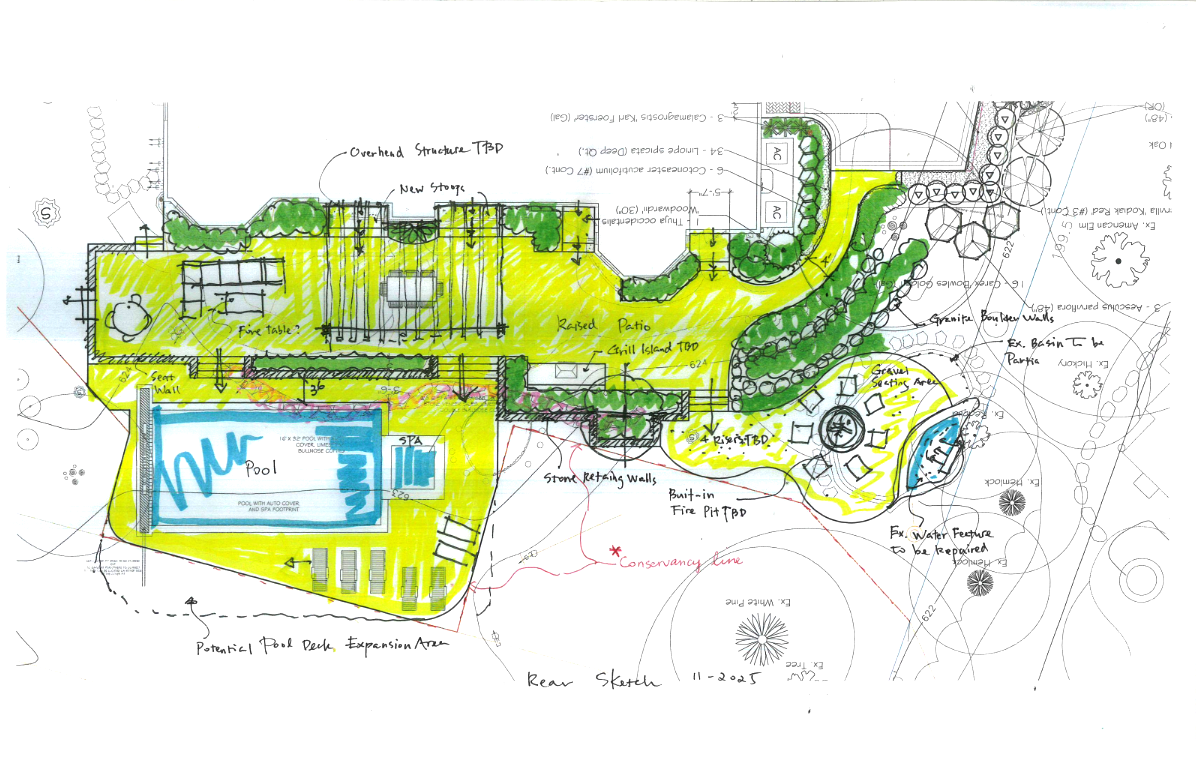
These spaces were designed in relation to one another. The pool, pergola, patios, fire pit, and waterfall each had a role, while the connections between them would help the backyard feel like one landscape.
The construction photographs capture that transition: the design is now visible on the property, even as work continues around it.
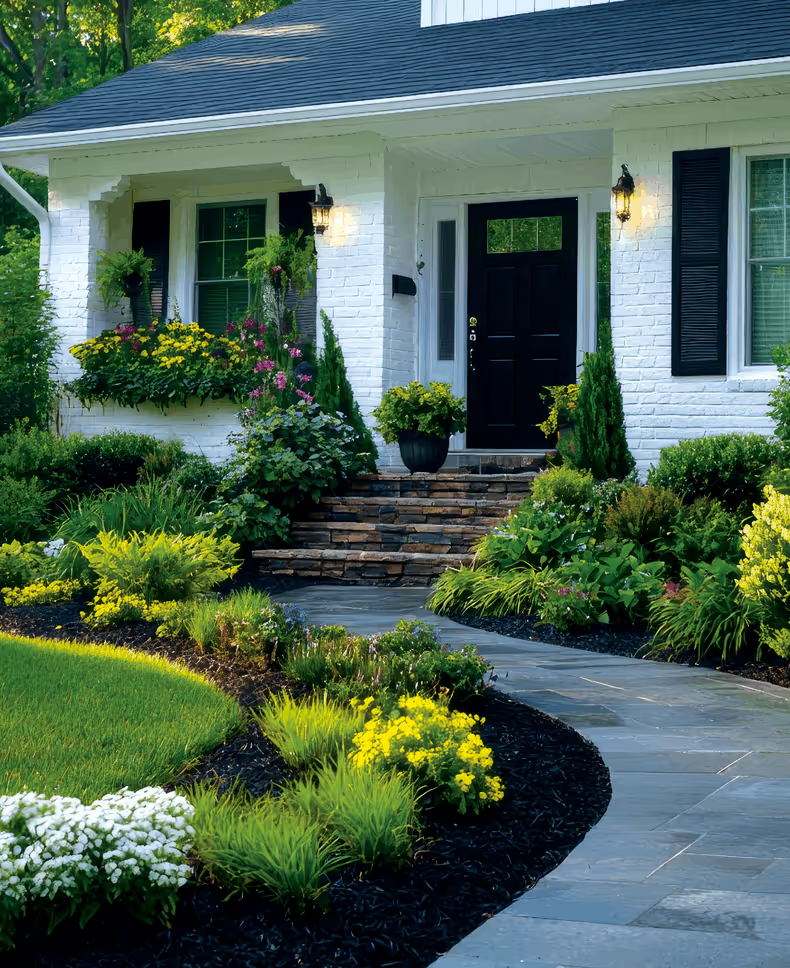
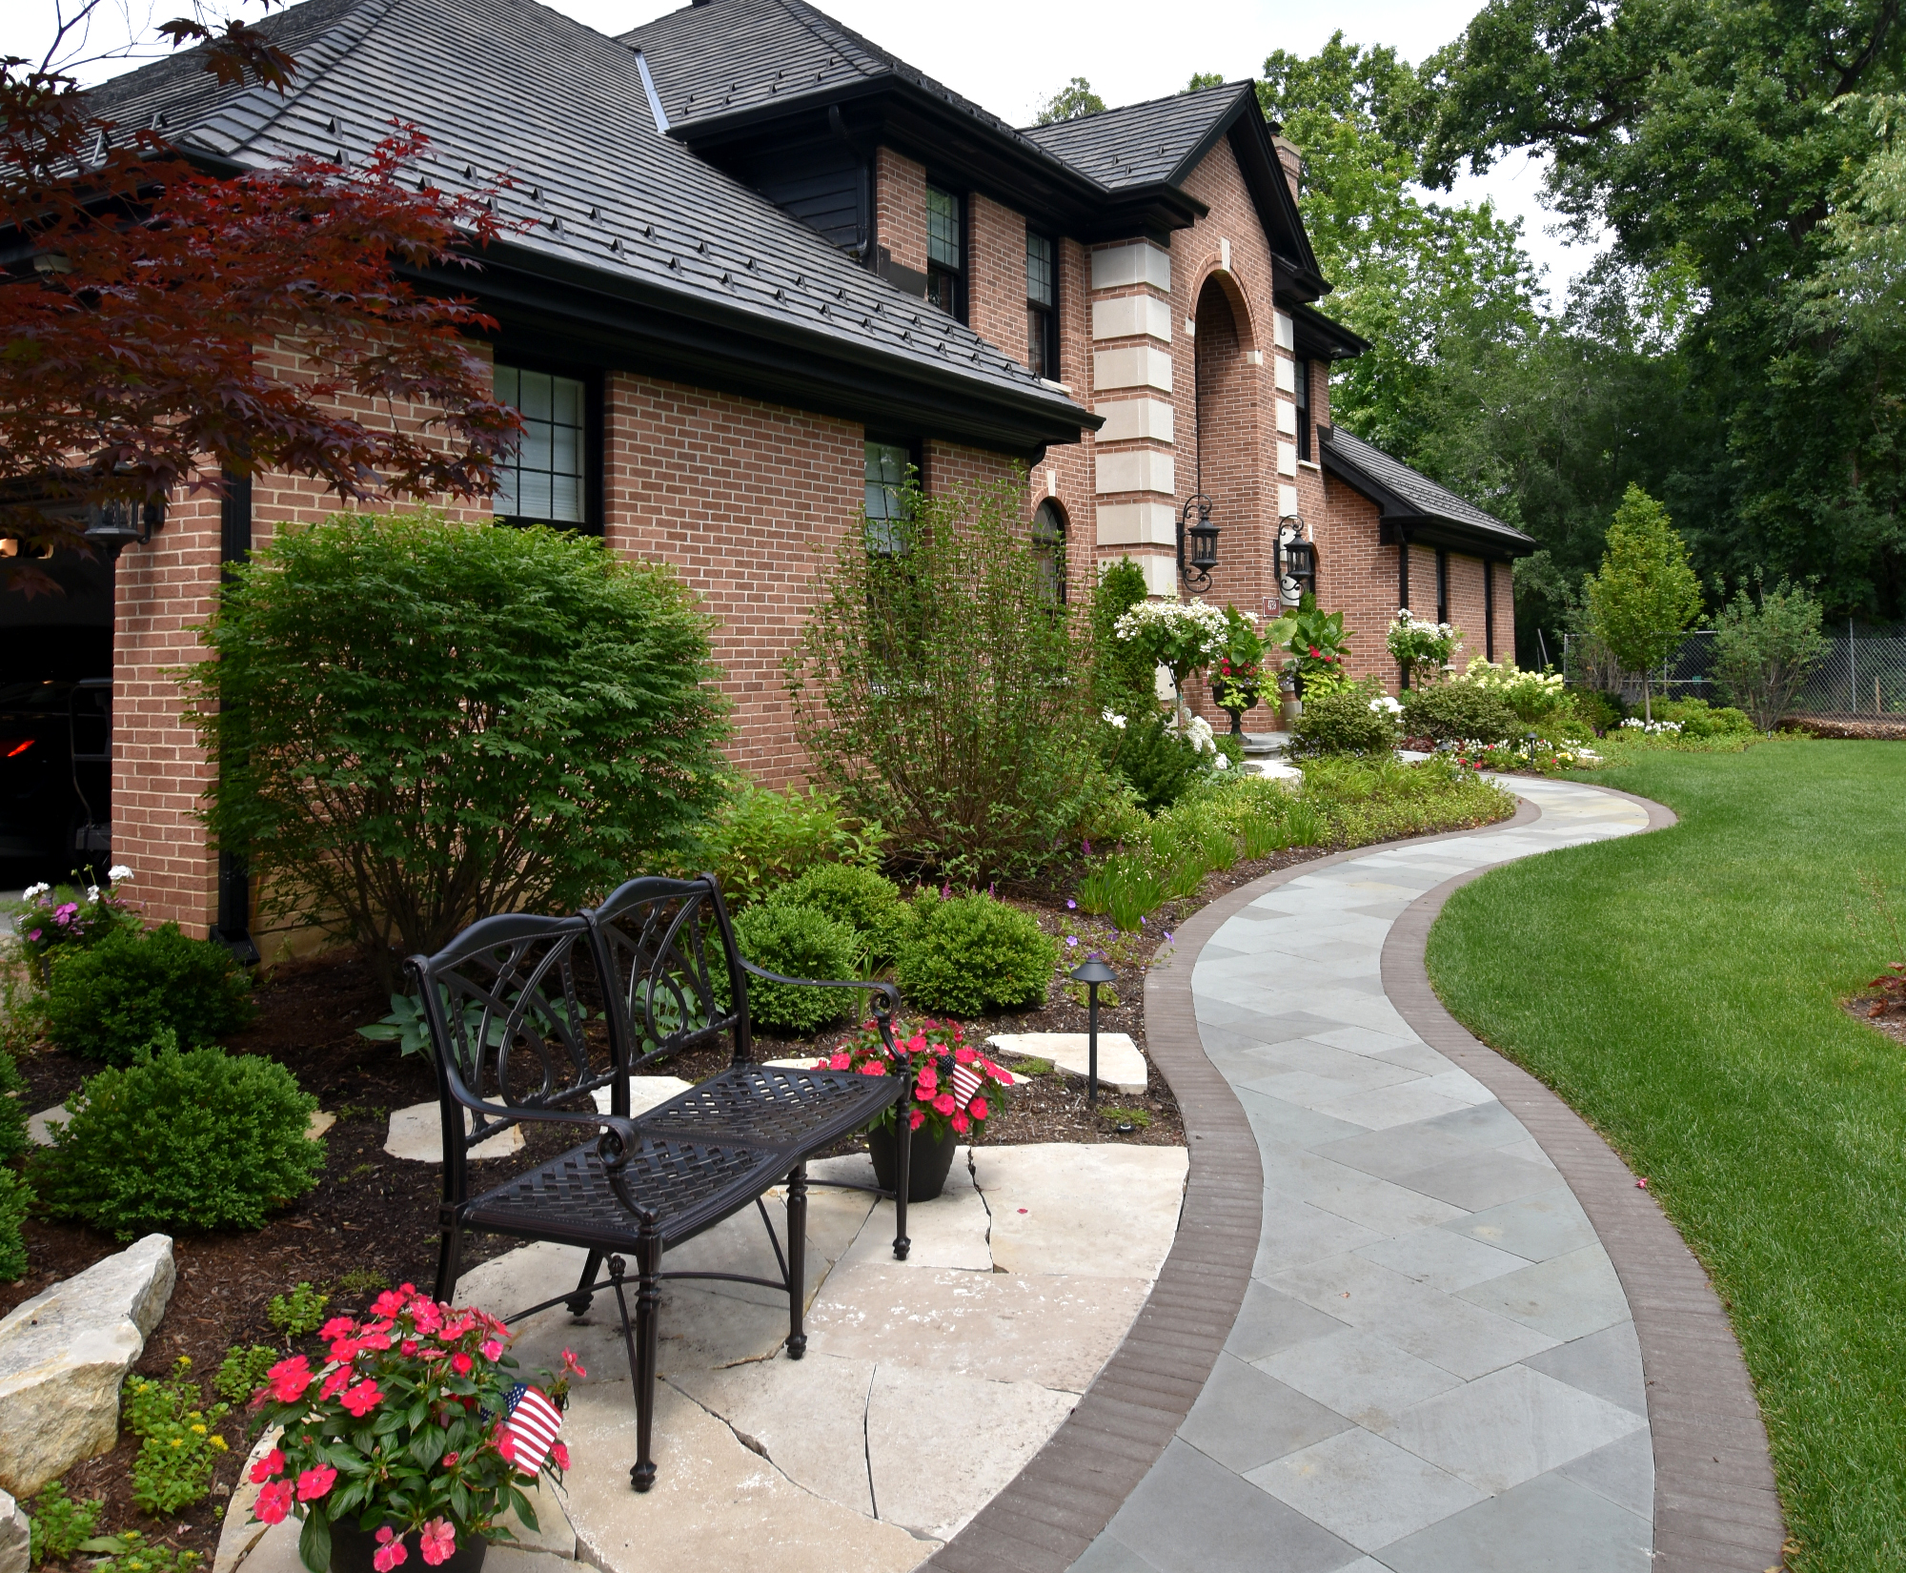
The transformation also extended to the front of the property, where improvements to the walk and stoop created a more inviting approach to the home.
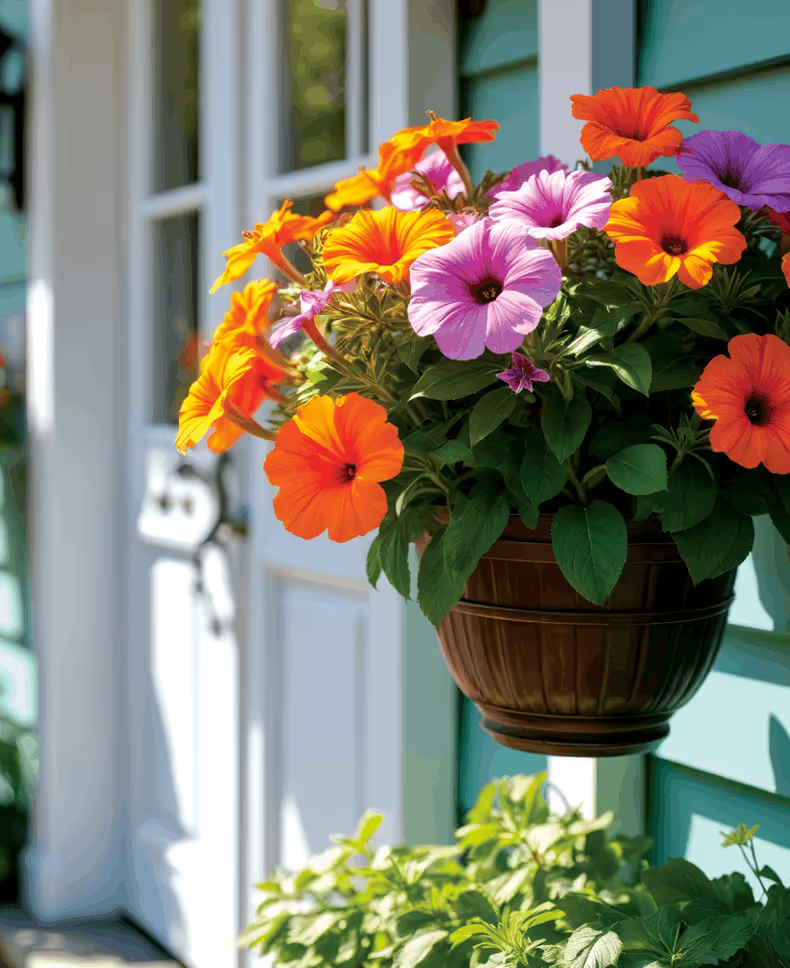
The curved walk leads to broad stone steps, while layered plantings soften the brick façade and frame the entrance. Evergreens provide structure, complemented by flowering shrubs and colorful containers beside the door.
Together, these changes connect the landscape with the home’s architecture and create a welcoming path to the doorstep.
By this stage, the landscape’s structure was becoming clear. The levels, connections, and gathering spaces that began as a design were taking their places on the property.
Much of the work supporting them would eventually be hidden. Its value, however, would remain—in how the landscape handles water, how its spaces connect, and how comfortably the homeowners can use them.
The next chapter brings those decisions into full view, as the completed landscape reveals the experience they were designed to create.
Every garden holds a story, and every idea can spark the next. Sign up to receive more of Schmechtig’s blogs and videos — curated to keep your imagination blooming.
847-566-1233 or drop us a note.
.svg)
.svg)